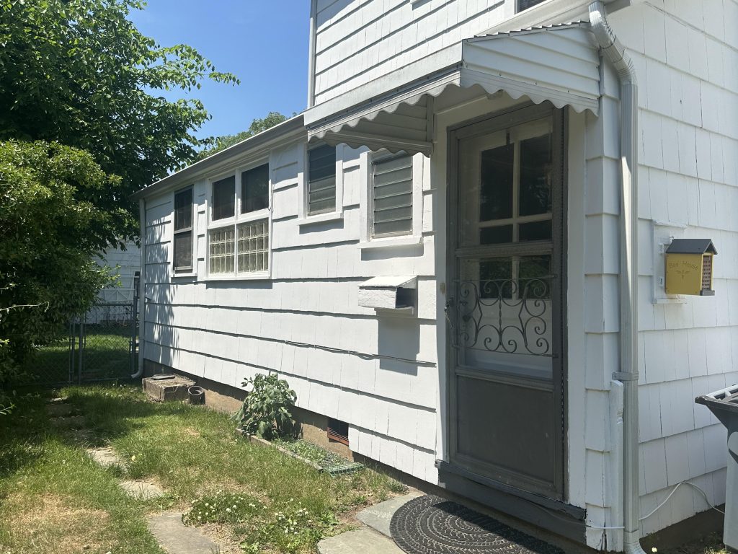
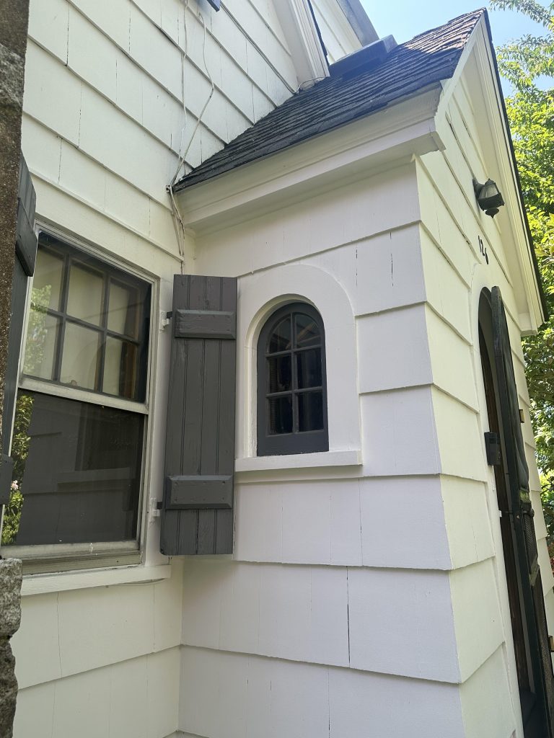
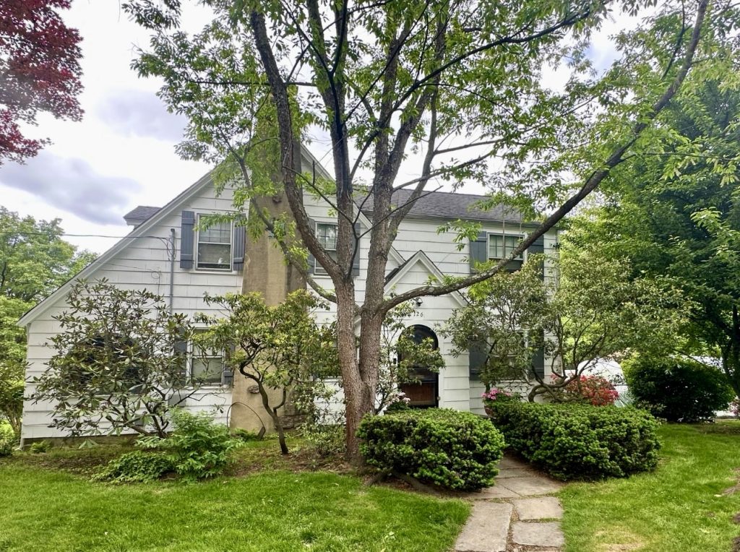
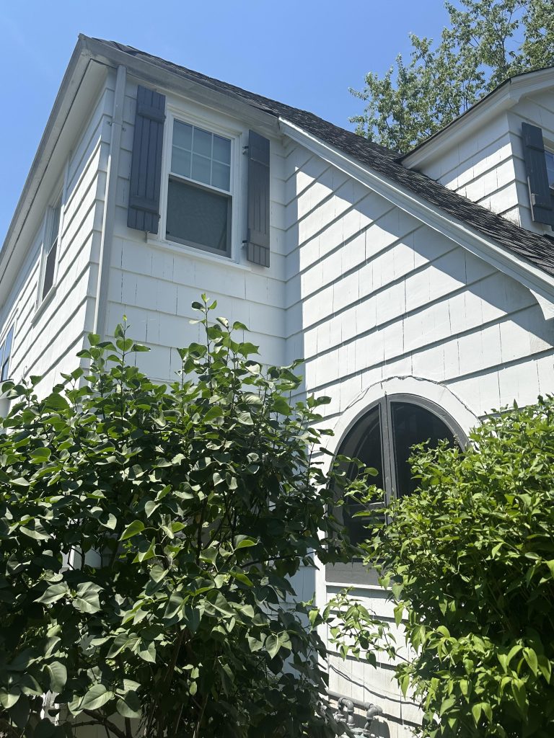
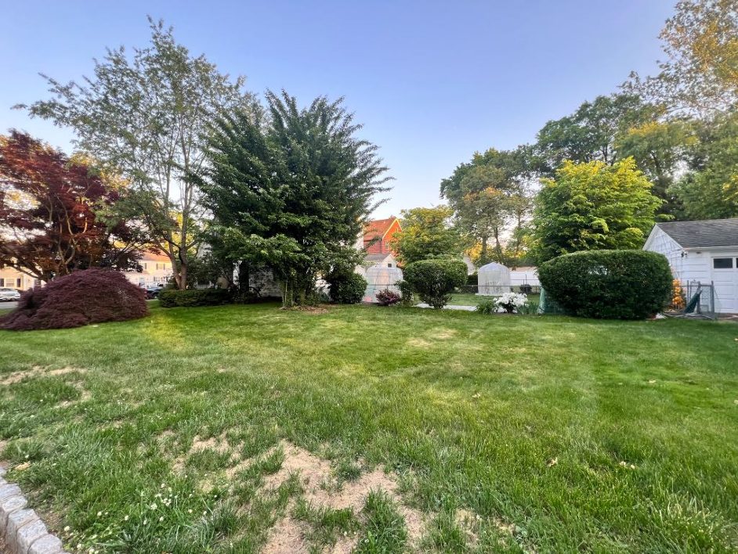
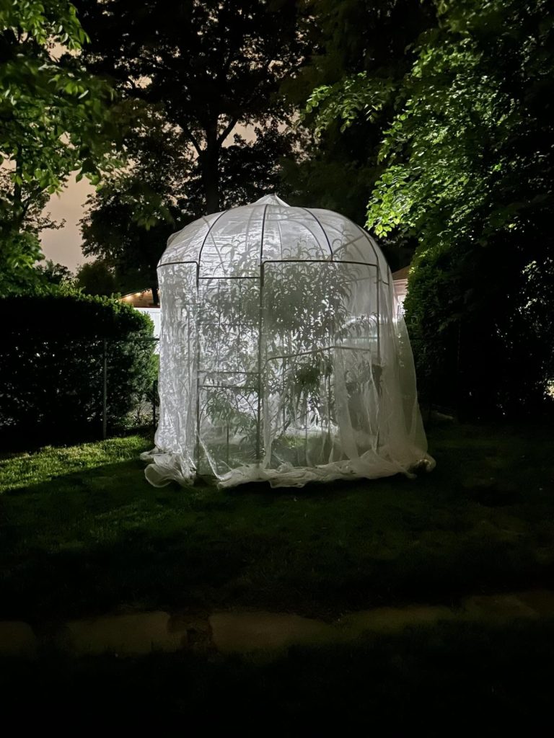
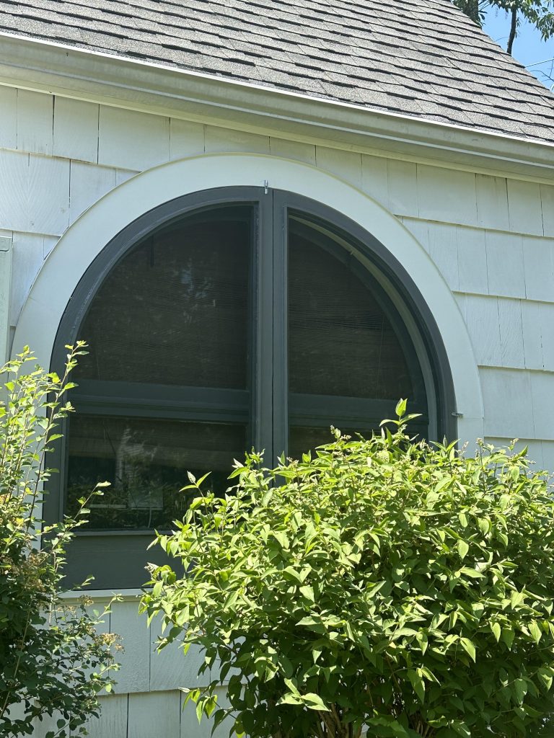
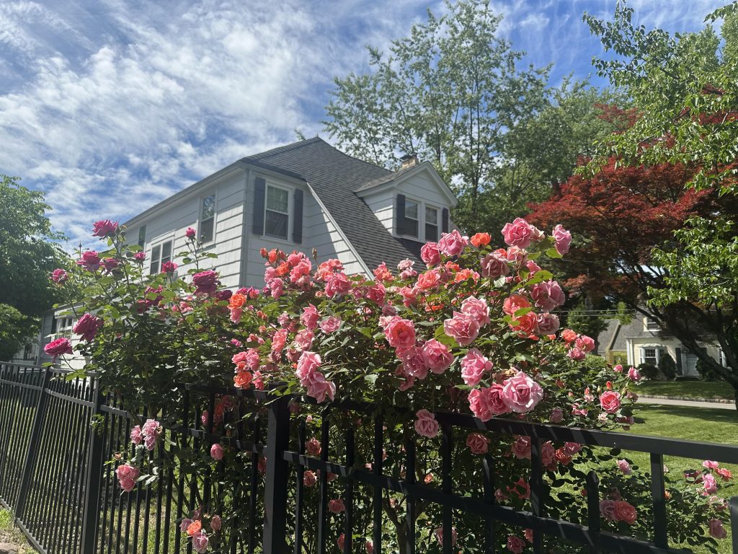
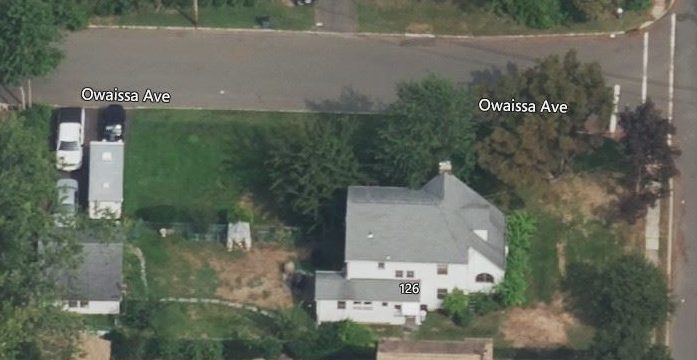
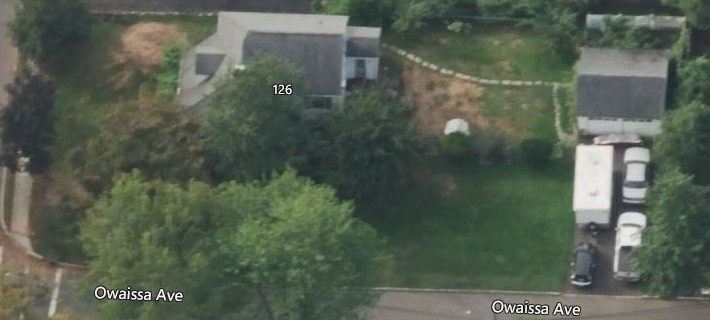
Charm and character abound in this 1935 Colonial on a spacious corner meticulously landscaped park like lot! Offered by a decedent of the original owners, this home has been very well cared for over the years! Features include a windowed closet in the entry foyer, hardwood floors throughout, a true chef's kitchen with professional range and hood as well as granite countertops...the formal living room features a stone fireplace with wood mantle and slate hearth, the conservatory has beautiful curved windows all around, first level laundry room also acting as a mud room and pantry, a second mud room with an adjacent half bath, two full updated baths upstairs (one is to the primary suite and the hall bath still has the original tub and a half wall of original tile!), a very spacious secondary bedroom plus an a third bedroom on the second level... the exterior offers custom arched windows and doorways as well as Japanese Maples, Rhododendron, Cherry and Peach Trees, Blueberry Bushes, beautiful flowers, and so much more! POSSIBILITES TO EXPAND WITHOUT GOING OUT ALTHOUGH THAT IS STRONG A POSSIBILITY TOO! Full basement and attic that can be dormered to add an additional approx. 1600 sqft! ALSO THE POSSIBILTY TO BUILD NEW ON THIS AWESOME LOT! GOOD AMOUNT OF ROAD FRONTAGE! A great location very close to the Millburn / Short Hills and Summit borders. Conveniently located in close proximity to a variety of shopping, restaurants, commuter routes and train stations, golf, parks, and more! Well regarded school system. Don't let this EXCLUSIVE OFFERING pass you by!
Professional photos of the exterior and drone shots will be available Wednesday or Thursday 6/3-4, the listings will be entered into the MLS.
Please call or text Anthony at 973-271-8276 for more information and to schedule a showing.
*All information deemed reliable but should be verified.